

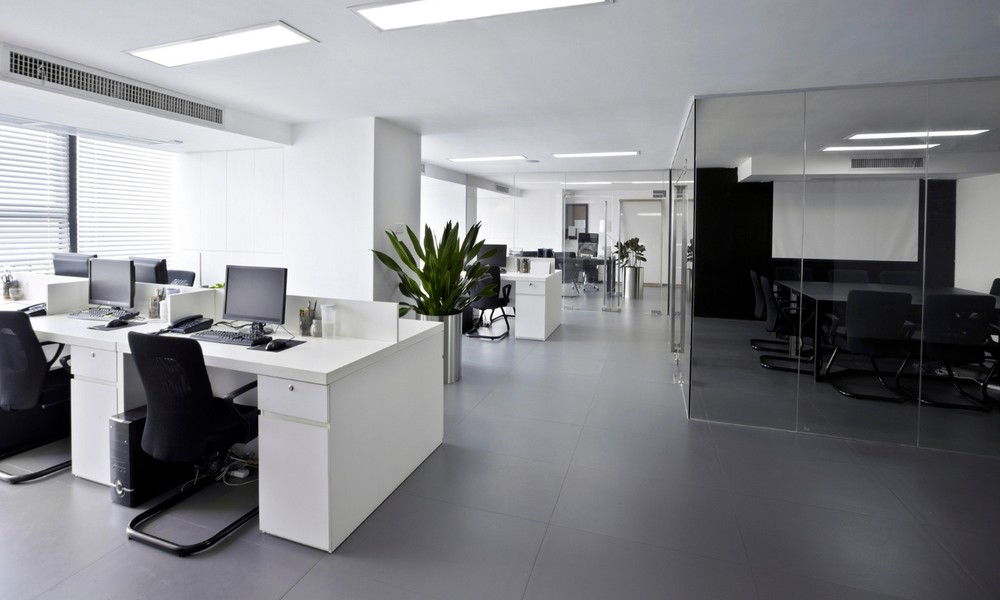
An office partition Singapore businesses install transforms open-plan floor space into organised, functional zones without the cost, disruption and permanence of full-wall construction. The workplace has changed significantly in Singapore over the past decade, with companies increasingly adopting hybrid and activity-based working models that require spaces to serve different purposes at different times. Partitions are central to delivering that flexibility without committing to a fixed layout that may be obsolete within two years.
Why Partitions Outperform Permanent Walls
Permanent walls are inflexible by definition. Once built, they fix the spatial layout of an office for the life of the tenancy. Changes to team size, working arrangements or operational needs require demolition and reconstruction, which disrupts the business, produces waste and costs significantly more than the original build.
Office partitions are reconfigurable. They can be repositioned, extended, reduced in height, or removed entirely as the organisation’s needs change. For businesses on commercial leases that prohibit structural modifications, partitions provide spatial division without contravening lease conditions. At the end of the tenancy, the partitions can be taken down, leaving the space in its original condition and avoiding reinstatement cost claims from the landlord.
Cost is a direct advantage. Full-wall construction involves structural work, plastering, painting and electrical modifications. A partition system, particularly glass or modular types, can be installed by a specialist contractor in a fraction of the time at a fraction of the cost, while achieving a comparable effect on the functionality and appearance of the space.
Types of Office Partition Systems
Singapore’s commercial office market supports several distinct partition categories, each suited to different applications.
Glass partitions create visual separation while maintaining the sense of openness that contributes to modern office aesthetics. Frameless glass partitions, full-height framed systems and glazed panels within aluminium frameworks are all available. Glass partitions allow natural light to penetrate deeper into the floorplate, reducing artificial lighting requirements and the enclosed feeling that solid partitions can create.
Solid panel partitions provide acoustic and visual privacy. They are more appropriate for meeting rooms, focus pods, private offices and HR interview rooms where confidentiality is required. Materials range from fabric-wrapped acoustic panels to laminate-finished boards and painted steel panels.
Modular partition systems combine solid and glazed panels in configurable frameworks. They allow the ratio of solid to glass to be adjusted based on the privacy and light requirements of each zone. These systems are the most versatile and the most widely used in Singapore commercial fit-outs.
Movable or folding partitions allow a large space to be divided into smaller rooms for events, training sessions or meetings and then opened back into a single space when needed. These are common in hotel ballrooms, conference facilities and multipurpose corporate spaces.
Planning an Office Partition Layout
Before specifying a partition system Singapore, map out how the space will actually be used. Identify which zones require full acoustic separation, which benefit from glass for visual connection, and where movable partitions add value by supporting multiple configurations.
Consider the HVAC (air conditioning) system. Singapore’s commercial buildings run air conditioning through ceiling ducts that are designed for open-plan layouts. Partitions that extend to the ceiling without corresponding HVAC adjustments create zones that are inadequately cooled. Coordinate partition height and placement with the building’s services engineer or facilities manager before finalising the design.
“A workspace that adapts to how people actually work produces better outcomes than one designed around a fixed idea of what work should look like.” – Lee Hsien Loong, Prime Minister of Singapore.
Fire exit routes and emergency evacuation paths must be maintained. Office partitions Singapore that obstruct exits, block fire extinguishers or interfere with sprinkler coverage require modifications or relocation to comply with Singapore’s fire safety regulations.
Installation and Lead Times
Office partition installation in Singapore typically requires one to three days for a standard commercial office suite, depending on the complexity of the layout and the type of system specified. Modular and frameless glass systems are faster to install than systems requiring ceiling track and structural anchoring.
Lead times from order to installation vary by supplier and system. Standard in-stock partition systems can typically be installed within two to four weeks of order confirmation. Custom glass sizes, specific powder-coat colours or non-standard heights may extend this to six to eight weeks.
Combining Partitions with Furniture
The most effective office layouts in Singapore treat partitions and furniture as part of a single spatial design rather than separate purchases. A bench desk system that runs along a partition wall, a storage wall that doubles as a space divider, or a reception counter that anchors a glassed-in lobby all demonstrate how the two elements reinforce each other.
Suppliers who offer both office partitions Singapore systems and furniture can assist in designing layouts where the elements work together, often reducing the total number of partitions needed by using furniture-based division where full-height partitions are not required.
An office partition Singapore installation done well creates a workspace that is organised, appropriately private, visually coherent and flexible enough to evolve with the business that occupies it.