

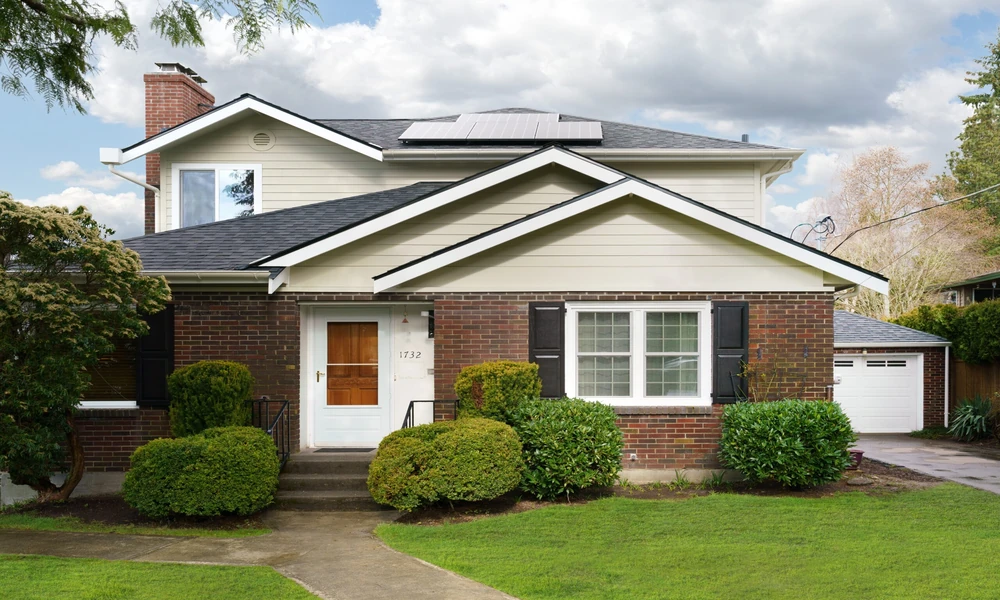
Most Southern California families hit the same wall sooner or later. A parent can no longer live alone, a grown child moves home to save for a down payment, or a remote job slowly turns the dining table into a permanent office. Builders who have spent decades on these projects, such as Randal Winter Construction, the family-run Santa Clarita contractor behind many local additions and accessory dwelling units, usually begin by walking the lot before anyone talks about square footage. That habit is worth borrowing, because the property often answers the big question before the floor plan does.
The choice tends to narrow to two paths. You can add rooms to the existing house, pushing a wall out or stacking a second story on top. Or you can build an accessory dwelling unit, a small self-contained home with its own kitchen, bathroom and entrance on the same lot. Both add living space. They solve very different problems, and picking the wrong one is an expensive way to learn the difference.
Start With the Dirt, Not the Floor Plan
Your lot decides more than your wish list does. A rear addition has to respect the same setbacks that govern the main house, which in many Santa Clarita neighborhoods leaves only a modest strip of buildable yard. California’s ADU rules are more forgiving, generally allowing a detached unit as close as four feet to the side and rear property lines. On a narrow lot, that gap alone can settle the matter.
Slope plays a part as well. Hillside homes in Valencia or Canyon Country can make a ground-level addition awkward, since the new rooms must line up with the existing floor height. A detached unit can sit on its own pad at its own grade. A second-story addition avoids the yard entirely but brings its own test, because the original foundation and framing have to carry the new weight. Older tract homes often need reinforced footings first.
Then there is everything buried underneath. Sewer laterals, gas lines and the electrical service all run somewhere, and an ADU usually needs its own connections or a meaningful panel upgrade. An addition can often tap into what already exists, which keeps the utility side simpler.
How Much Distance Does Your Family Actually Want?
This is the question people skip, and it ends up mattering most once the dust settles. An addition keeps everyone under one roof. That suits a family that wants an aging parent close enough to hear at night, or teenagers who need room but not a separate front door.
An ADU creates real separation. Two households can keep different hours, cook different meals and host different guests without negotiating every evening. A few signals tend to point clearly in one direction.
- If the person moving in needs help with daily tasks, an attached suite with a wide hallway connection usually beats a walk across the yard after dark.
- If two adult households will share the property for years, separate kitchens and entrances head off a lot of small friction.
- If the space might become a rental someday, only an ADU can legally serve as a separate unit.
- If the goal is simply a larger primary bedroom or a bigger family room, an addition is the natural fit and an ADU would be overbuilding.
Where the Dollars Actually Land
Per square foot, an ADU tends to run higher than a simple room addition, since it carries a full kitchen, its own bathroom, its own heating and cooling, and often separate utility lines. A statewide survey of ADU owners by UC Berkeley’s Terner Center put the median build cost around $150,000, or roughly $250 per square foot, and construction prices across Los Angeles County have climbed since those figures were gathered.
Second-story additions can surprise people in the other direction. Engineering, structural upgrades and reworking the roof often push them above a ground-floor expansion per foot, and sometimes above a modest detached unit.
The return looks different too. An addition lifts the value of the house as a single home. An ADU can do that while also producing income, whether from a long-term tenant or a relative chipping in toward the mortgage. California waives certain impact fees on ADUs under 750 square feet, which trims the bill on smaller units. Property taxes rise in both cases, but only on the value of the new construction rather than through a full reassessment of the home.
Paperwork Now Leans Toward the Backyard
State law requires local agencies to approve or deny a complete ADU application within 60 days, and the owner-occupancy rules that once complicated rentals have been lifted. Additions move through ordinary plan check with the usual zoning review, so their timelines depend more on the city and on how complete the drawings are.
One factor applies to both. Homes in very high fire hazard zones, which cover much of the hillside terrain around the Santa Clarita Valley, must meet stricter building standards such as ember-resistant vents and ignition-resistant exterior materials.
Living Through the Build
An addition means living inside a construction site. Walls open up, the kitchen may lose power for a day, and dust finds its way into closets three rooms away. Projects that tie into the roofline also pass through a stage where part of the house is open to the weather, which is why many local builders try to close in additions before the winter rains.
A detached ADU keeps most of that disruption out back. Crews still need yard access, and trenching for utilities can chew up landscaping, but life inside the main house carries on with far fewer interruptions. That matters a lot for households with young kids or someone working from home.
The Garage Sitting Between Both Options
There is a third route people tend to overlook. Converting an attached garage into an ADU, building a unit above the garage, or carving a junior unit of up to 500 square feet out of existing bedrooms all use walls and a roof you already own. A conversion is often the fastest and least expensive choice. It does give up parking and storage, and the garage slab usually needs work on insulation and moisture control before it can count as living space. State rules generally don’t require replacing the lost parking, which removes one old obstacle.
Picture the Property Twenty Years Out
The most useful exercise is to imagine the house long after the reason for building has changed. The parent who moves in now may not be there in fifteen years. The kid saving for a first home will eventually leave. An addition simply becomes part of the house, which is ideal if your household is likely to stay large. An ADU can become something else entirely, a rental, a guest house, a studio, or the place you downsize into while family takes over the main home.
Neither path wins in general. The right one is whichever still makes sense after the original plan has run its course, and the lot, the budget and the people living on it will usually tell you which that is.