

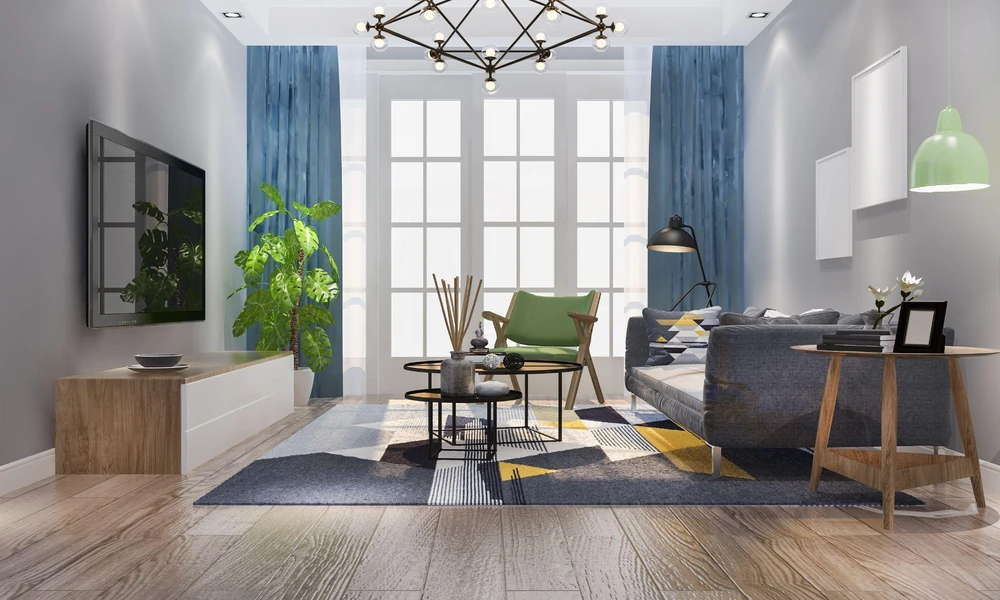
Floor area indicates how much physical space a home contains, but it does not fully explain how effectively that space can be used. The position of walls, doors, furniture, storage and circulation routes can make homes with similar floor areas function differently.
This distinction is important when planning interior design in Singapore, where layouts need to account for both available dimensions and everyday activities. Designing for floor area focuses primarily on physical size, while designing for usable space considers how much of that area can practically support living, working, storage and movement.
What Does Designing for Floor Area Mean?
Designing for floor area starts with the measurable dimensions and boundaries of a property. It establishes how much space is available before furniture, storage and other interior elements are arranged.
Floor area can help determine:
- The approximate dimensions available for individual rooms
- Whether particular furniture sizes can physically fit
- How space can be divided between living, dining, sleeping and other functions
- Where partitions or built-in features may be positioned
- How much physical room is available for circulation and storage
However, total floor area alone does not indicate whether a layout will function efficiently. A large room may still contain areas that are difficult to furnish because of its proportions, doorway positions or fixed architectural elements.
For example, a long and narrow living room may have sufficient total area but fewer practical options for arranging seating. Columns, structural walls and awkward corners can also limit how much of the measured area supports everyday activities.
Floor area therefore provides the physical framework for a design rather than a complete measure of functionality. Understanding how that area will actually be occupied leads to the concept of usable space.
What Does Designing for Usable Space Mean?
Designing for usable space considers how effectively the available area supports specific activities. Instead of looking only at dimensions, the process considers furniture placement, circulation, accessibility, storage and the relationships between different functions.
A usable-space approach may examine:
- Whether people can move comfortably between key areas
- Whether doors and cabinets have sufficient clearance to open
- Whether furniture dimensions suit the room’s proportions
- Whether storage is accessible without obstructing circulation
- Whether spaces can support their intended everyday activities
- Whether poorly positioned furniture creates unused corners or narrow passages
This approach can be particularly relevant to modern contemporary interior design, where relatively open layouts may contain several functions within the same visual space. A living and dining area, for example, still requires identifiable zones and practical circulation even when there is no full-height partition between them.
Usable space is therefore concerned with function rather than simply quantity. The next distinction is how these two approaches influence specific design decisions.
What Are the Main Differences Between Floor Area and Usable Space?
Floor area and usable space are related, but they answer different questions during planning.
| Consideration | Designing for Floor Area | Designing for Usable Space |
| Main focus | Physical dimensions | Practical function |
| Key question | How much space is available? | How effectively can the space be used? |
| Furniture | Whether items physically fit | Whether items fit while allowing practical use |
| Circulation | Space available for movement | Whether movement routes remain functional |
| Storage | Available area for storage | Accessibility and effect on other activities |
| Fixed features | Their physical footprint | Their effect on layout and movement |
| Overall objective | Allocate available area | Make allocated area function effectively |
The difference becomes clearer when furniture is introduced. A dining table may fit within the dimensions of a room, but the arrangement may be impractical if there is insufficient clearance for chairs and movement around it.
Similarly, adding storage can increase capacity while reducing circulation space. Effective interior design therefore requires dimensions and functional relationships to be considered together rather than treated as separate issues.
Floor area establishes what can potentially fit, while usable-space planning tests whether the arrangement works in practice. Combining both provides a more complete basis for developing a layout.
How Can Floor Area and Usable Space Be Considered Together?
Planning can begin by identifying the available dimensions and fixed architectural conditions. These establish the boundaries within which functional decisions must be made.
Designers can then consider:
- Daily activities: Identify where cooking, dining, working, resting and other regular activities occur.
- Circulation: Maintain logical routes between entrances, rooms and frequently used areas.
- Furniture dimensions: Consider both the furniture footprint and the clearance needed to use it.
- Storage: Position storage where it remains accessible without unnecessarily restricting movement.
- Door movement: Account for hinged doors, cabinet fronts and drawers when assessing clear space.
- Flexible functions: Where appropriate, allow one area to support different activities at different times.
This combined approach is also applicable to modern contemporary interior design, particularly when open spaces are divided through furniture, lighting or material changes rather than permanent walls. Visual openness should still allow each functional zone to operate without interfering with neighbouring areas.
In summary, neither measurement should be considered in isolation. Floor area defines the physical capacity of a home, while usable-space planning determines how effectively that capacity supports everyday needs.
Reach out to Jialux Interior and let us help you make every square metre of your home work harder.